
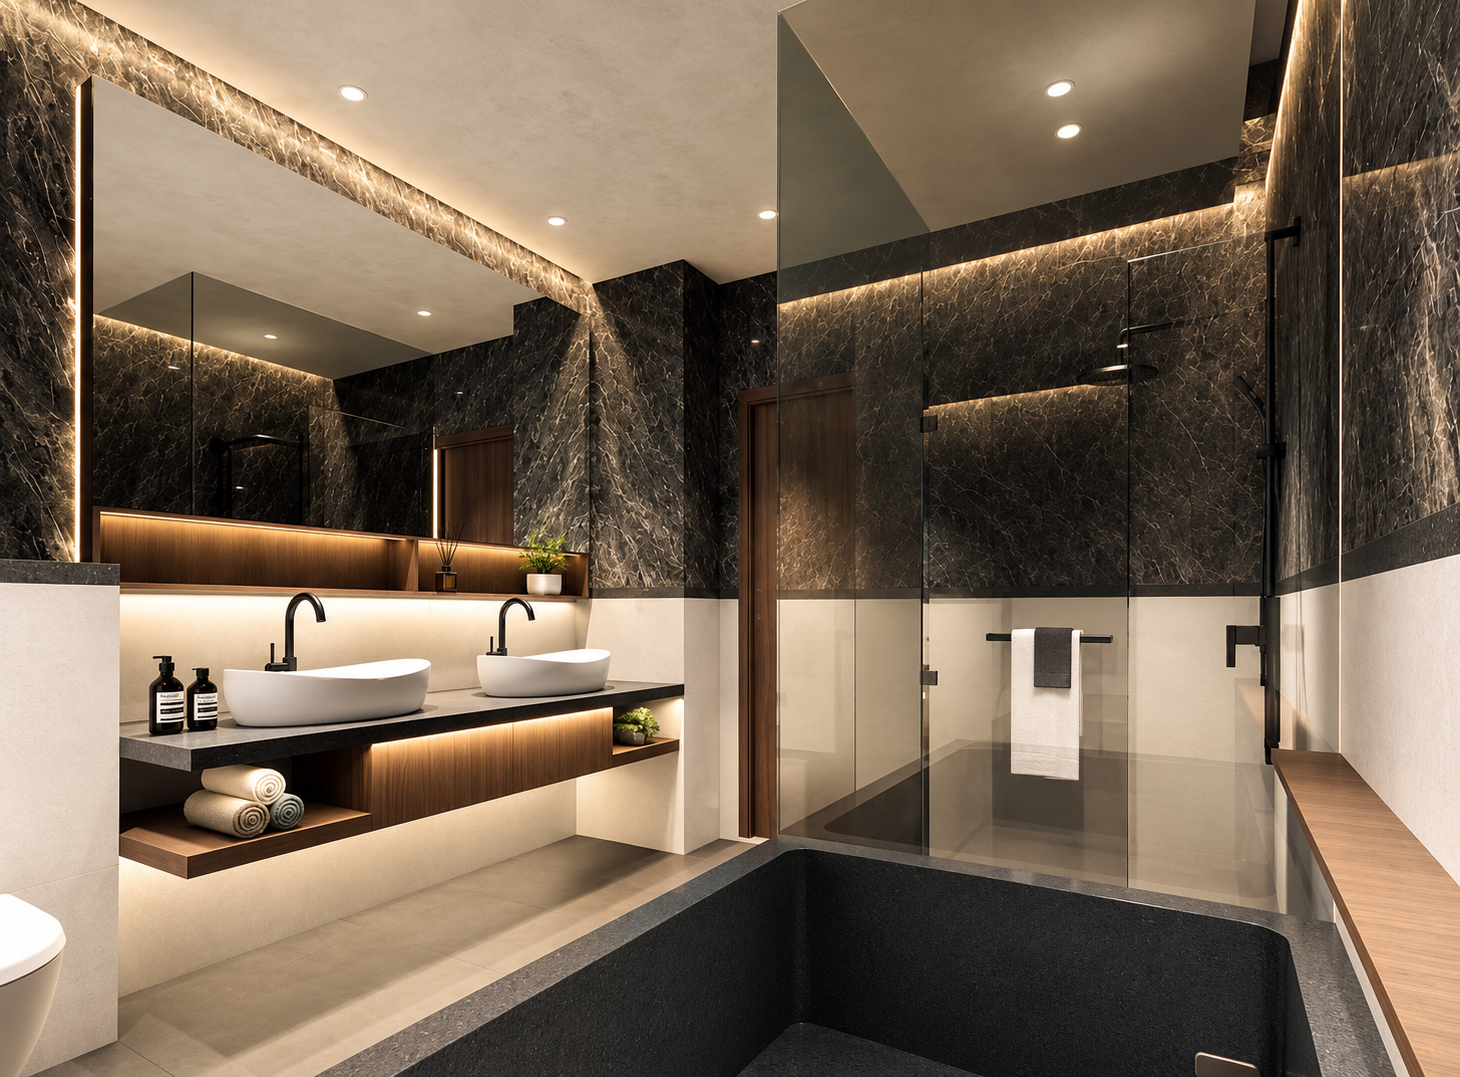
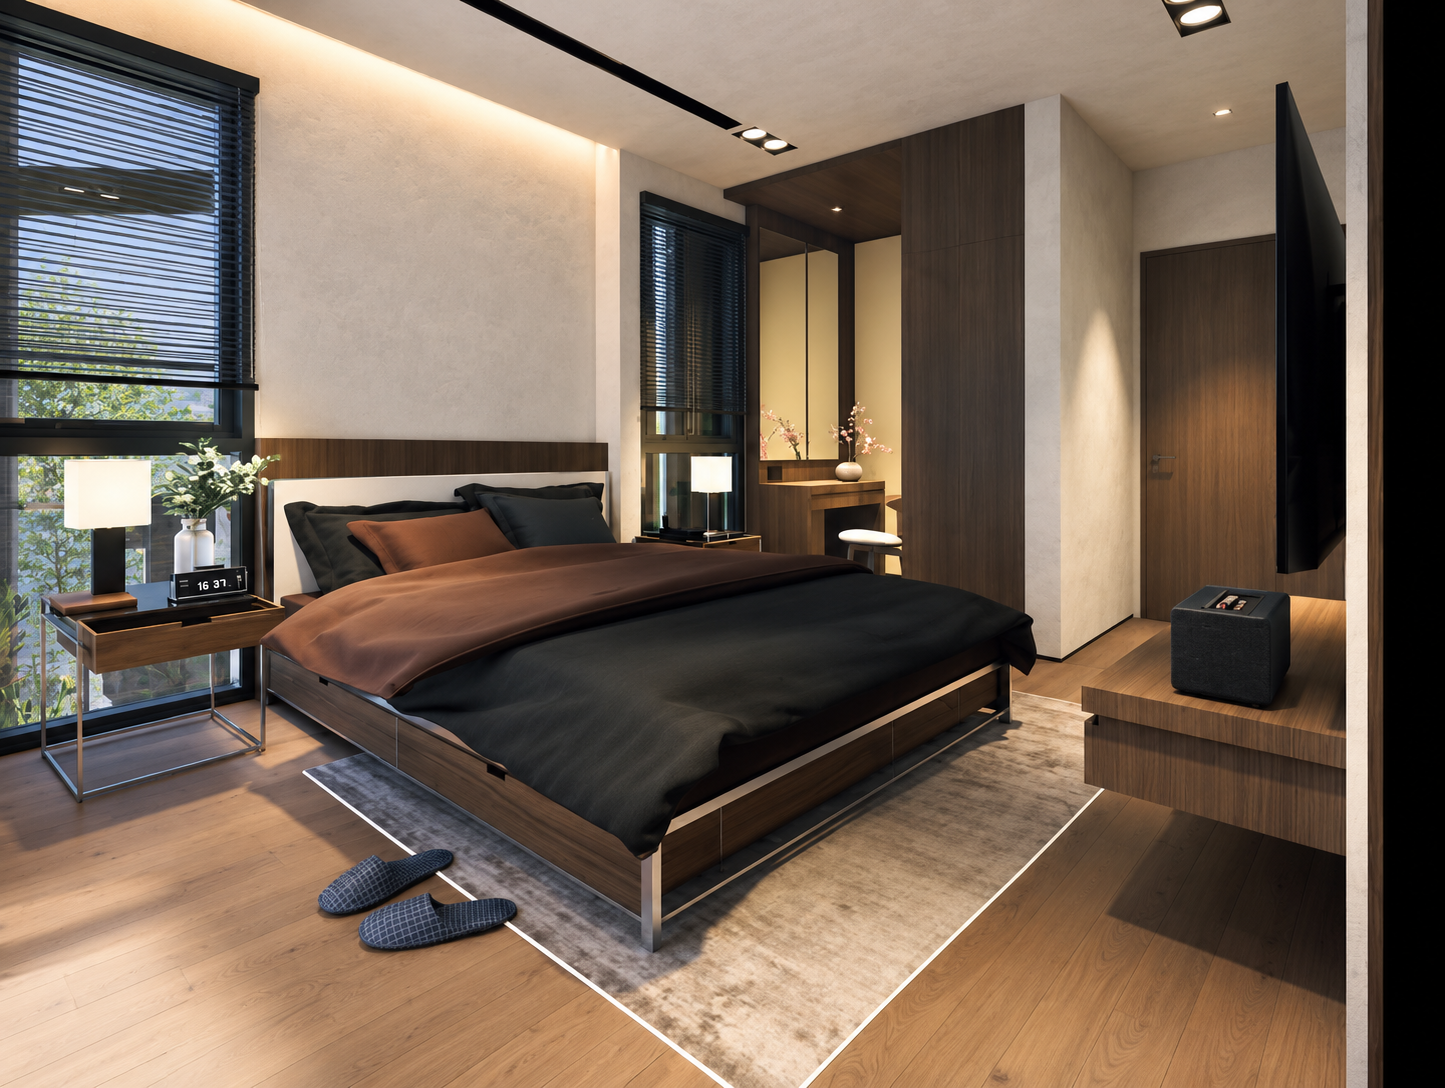
Namly Rise: Brand New Semi-Detached

D10 Tanglin / Holland / Bukit Timah

Last Updated: 09 Sep 2026
$11,000,000
| Property Type | Landed, Semi Detached |
| Land Size | 2,270 sqft ($4846 PSF) |
| Build Up | 4,500 sqft ($2444 PSF) |
| Tenure | Freehold |
| Estimated TOP | 2027 Q2 |
| Bedrooms | 5+1 |
| Bathrooms | 5 |
Features
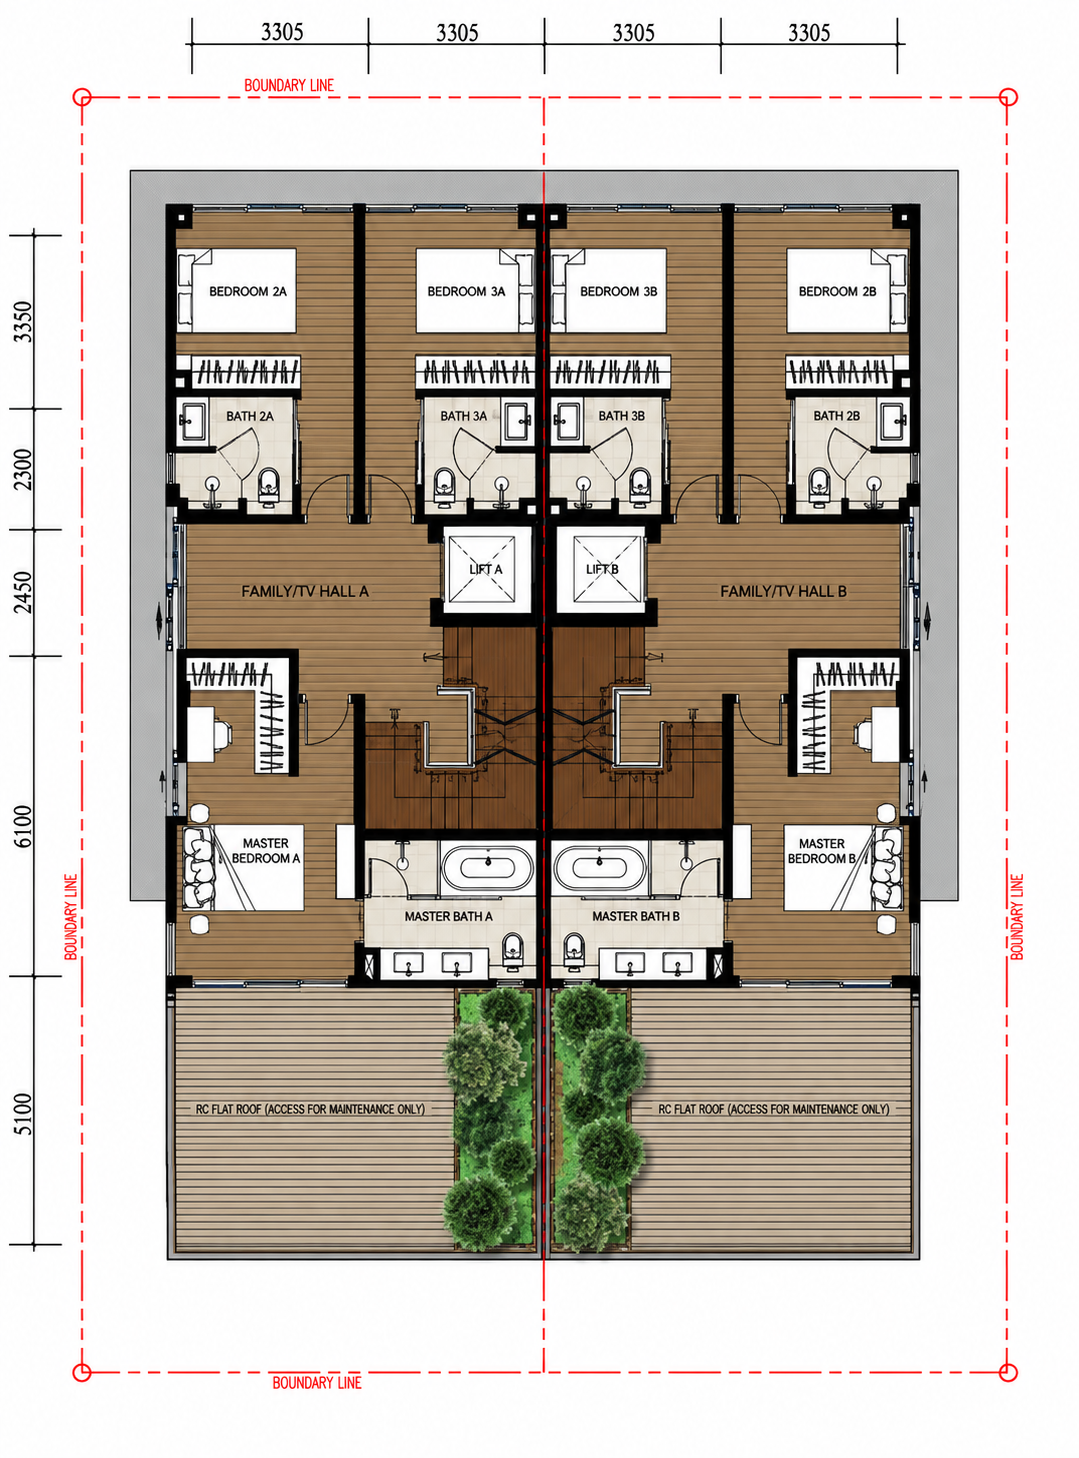
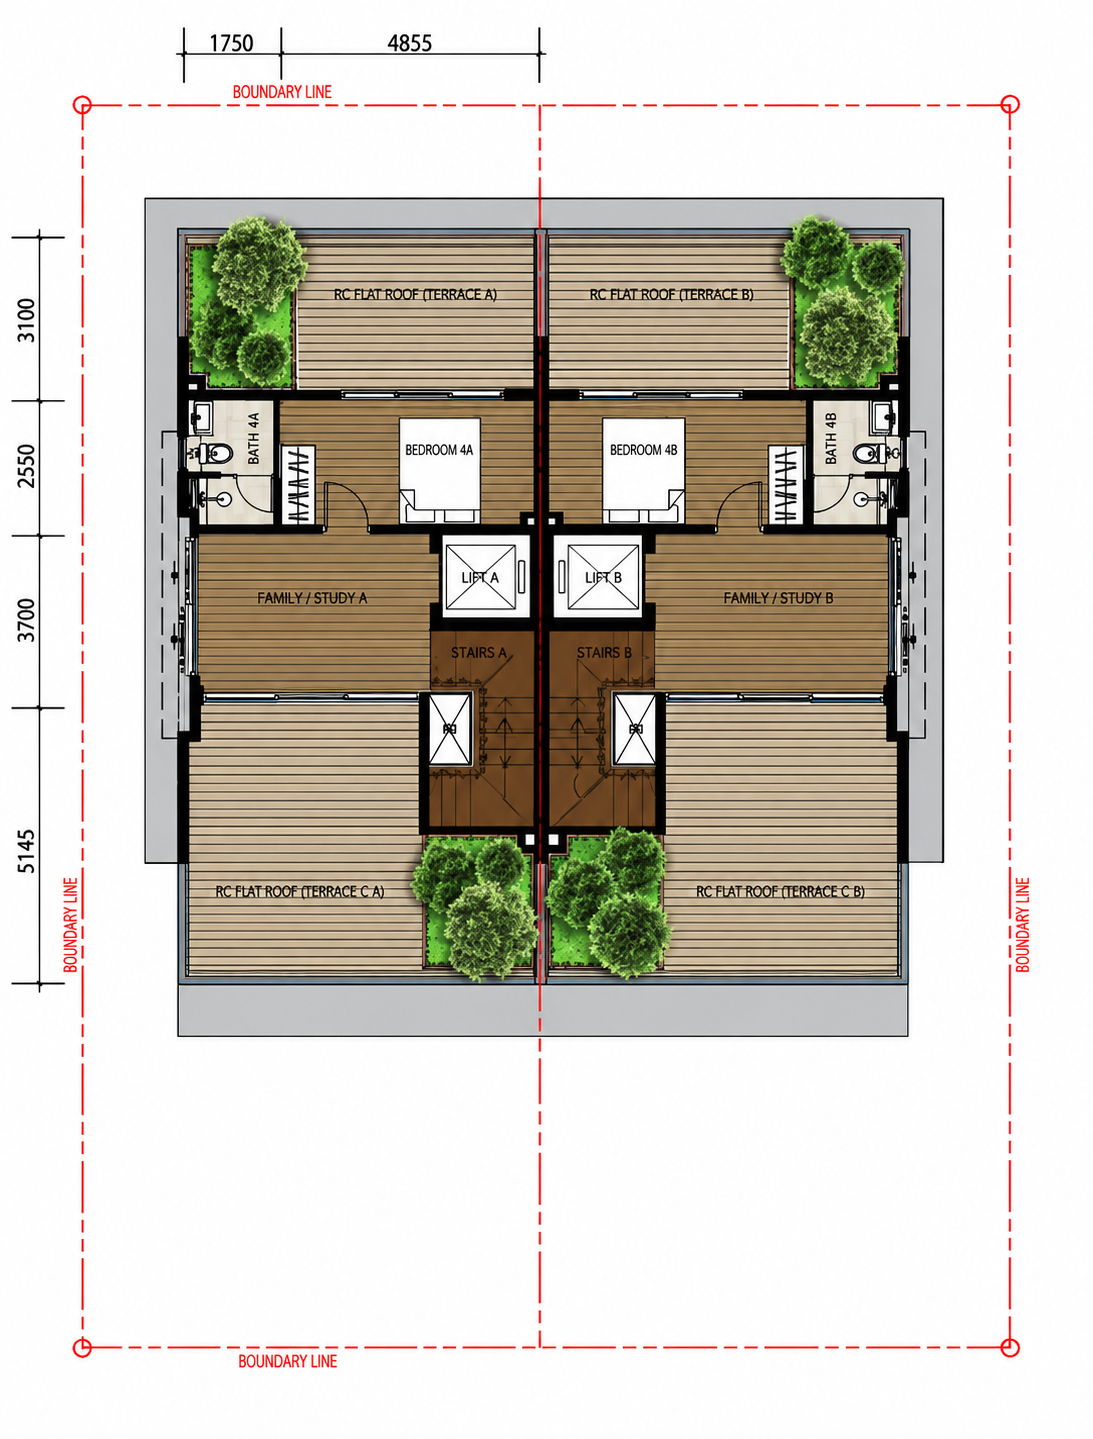
- 5 Bedrooms + Helper’s Room
- 4 Ensuite Bedrooms
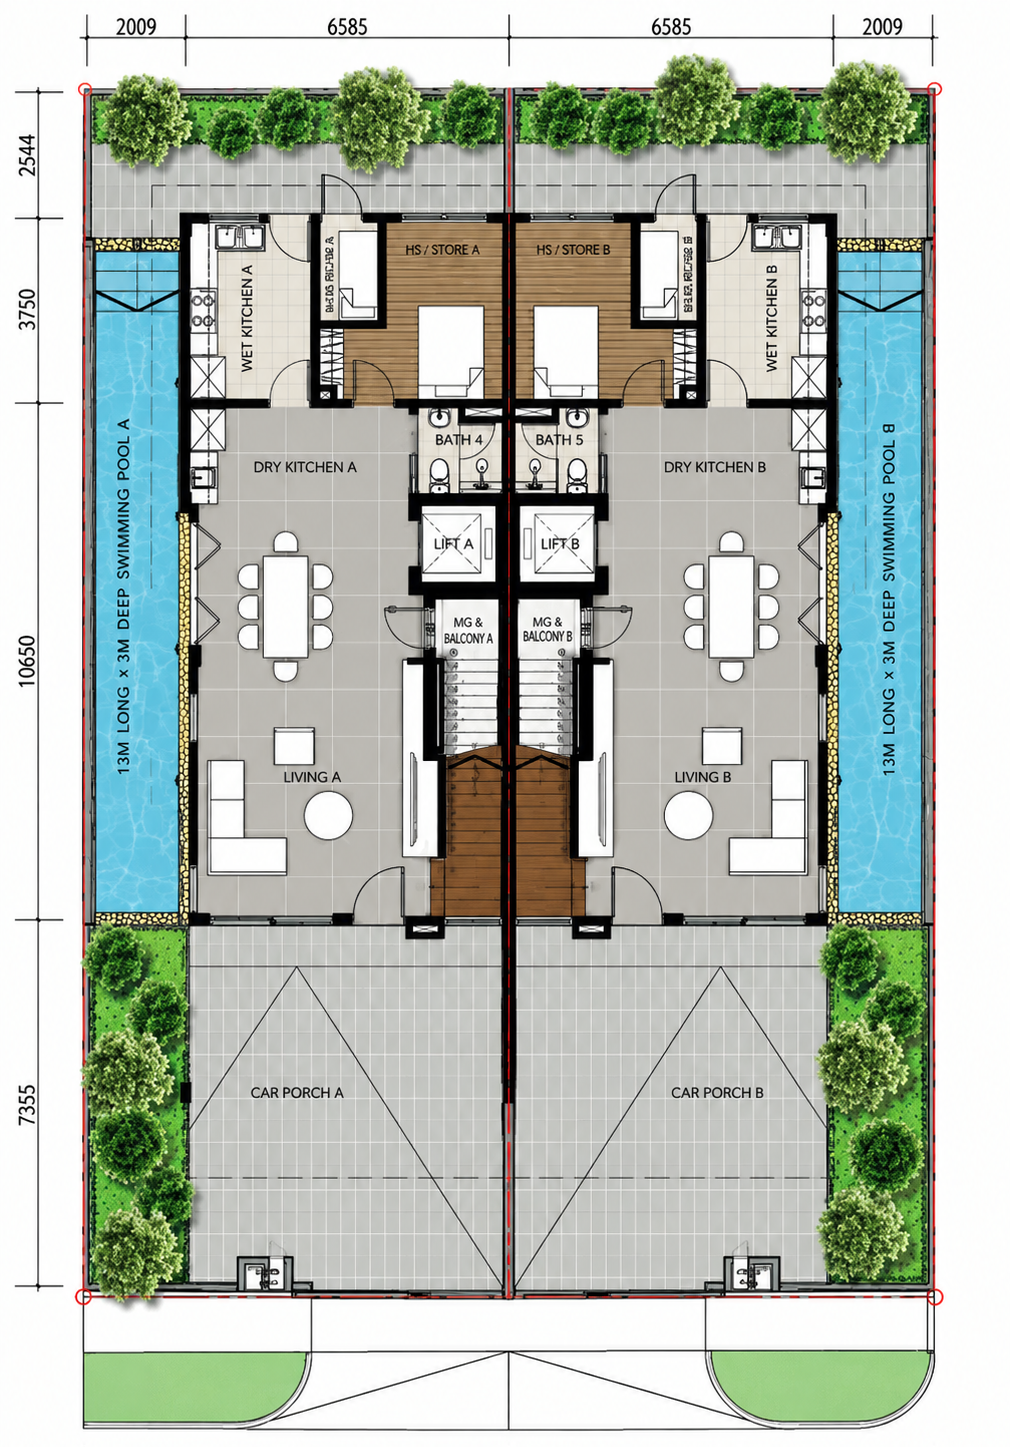
- Private Swimming Pool
- Home Lift
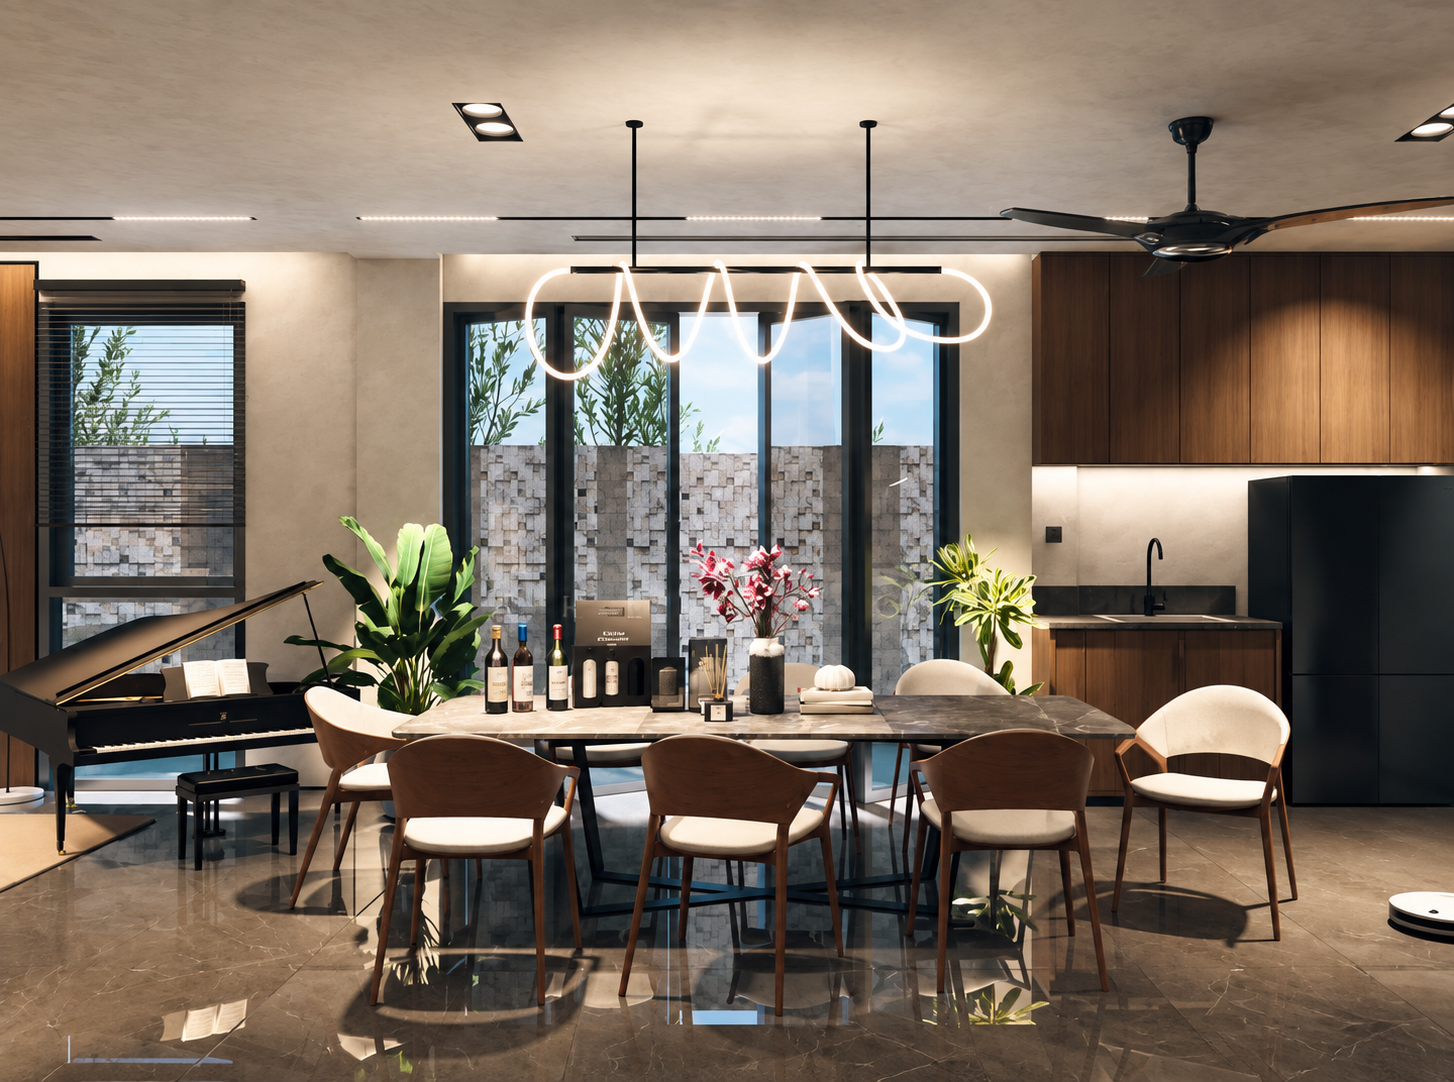
- Open-Concept Dry Kitchen + Enclosed Wet Kitchen
- Family Areas on Upper Levels
Get Detailed Plans
We’ve got the key plans and specifications ready for you.
Property Highlights
Discover Another Brand New Landed Home, Brought To You By Dealmakers.sg!
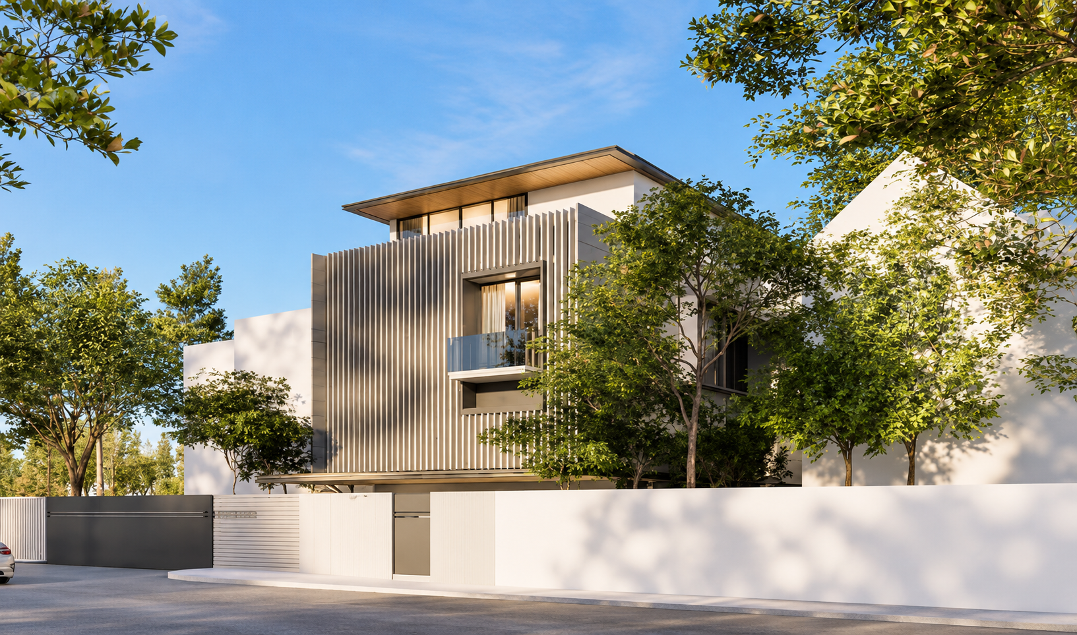
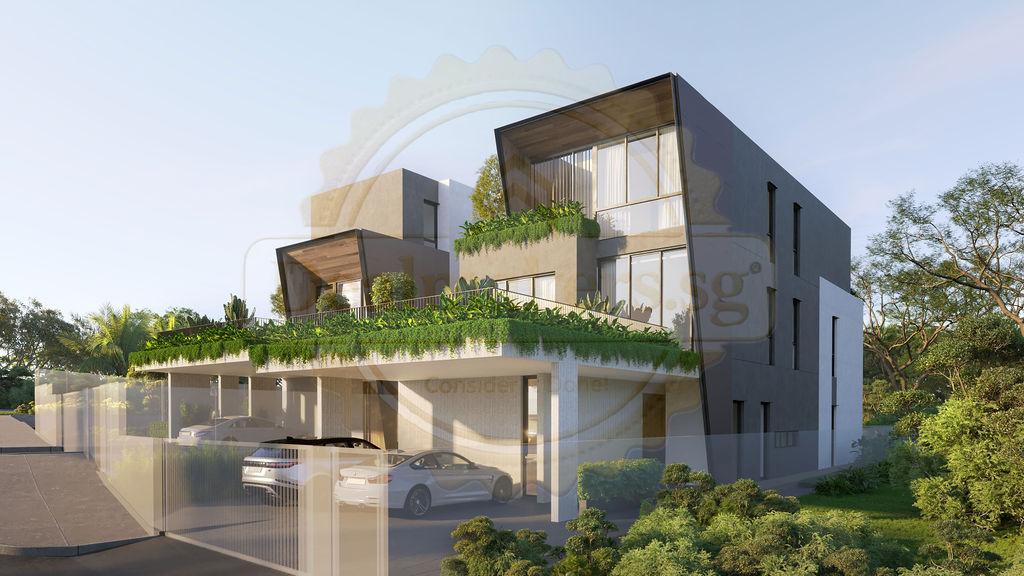
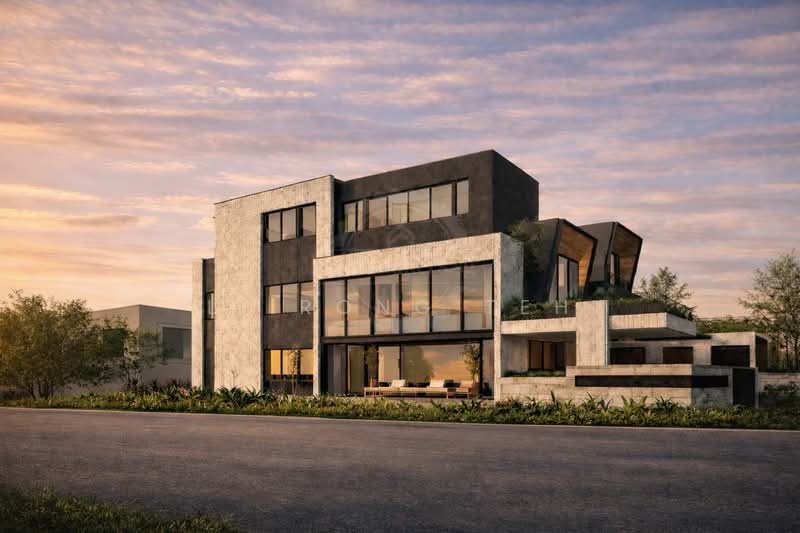
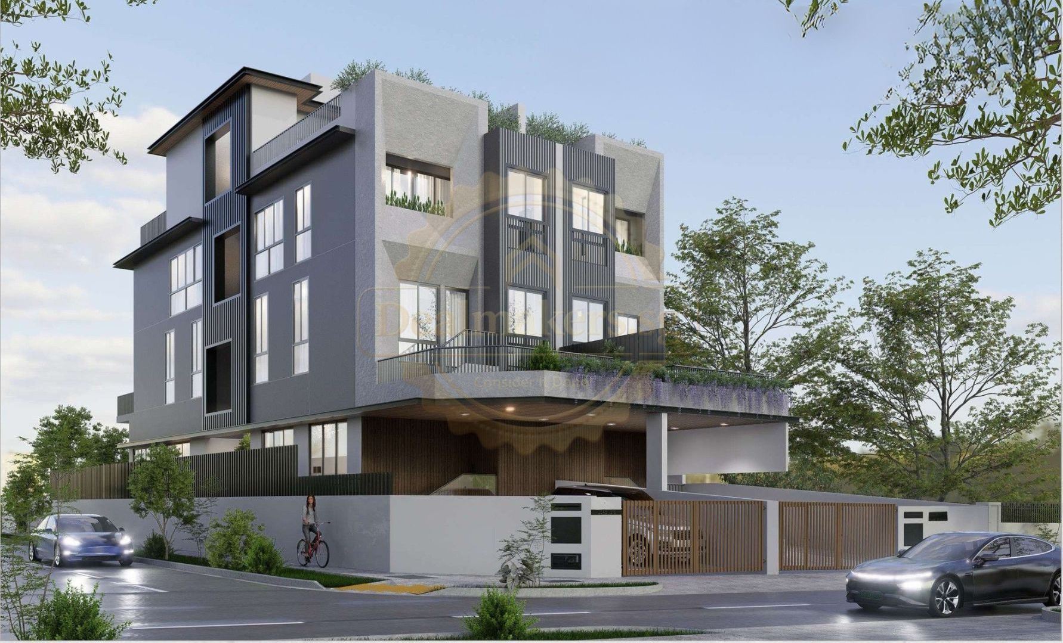
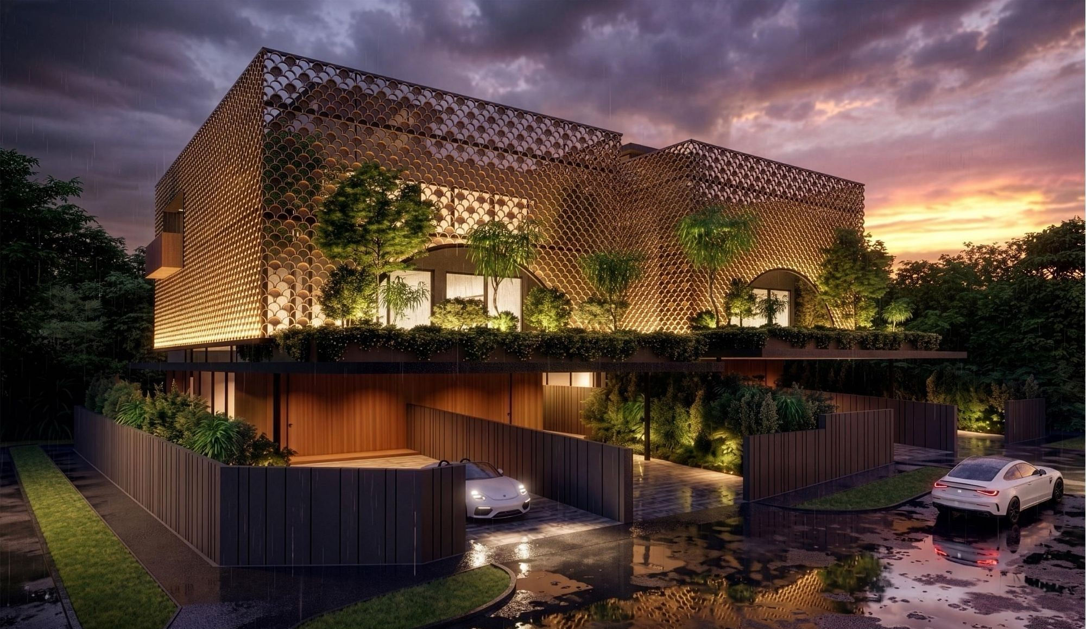
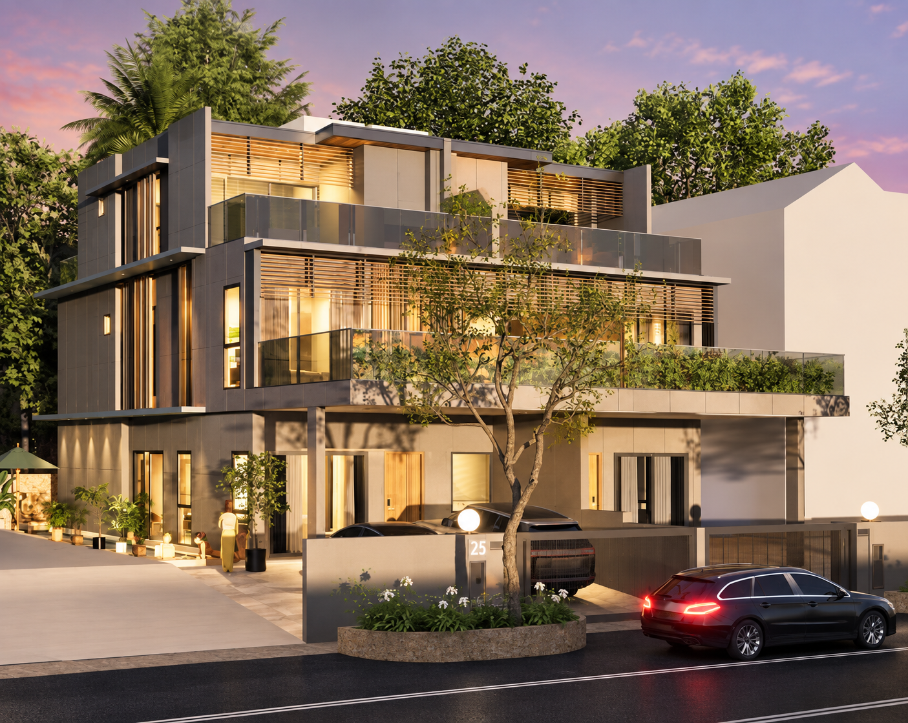
A brand-new Freehold Semi-Detached residence along Namly Rise within the established Shamrock Park landed enclave.
Land Size: approximately 2,270 sqft
Built-up: approximately 4,500 sqft
Bedrooms: 5 + Helper’s Room
Bathrooms: 5
Asking Price: $11 Mil
Estimated TOP: Q2 2027
Key Highlights
– 4 ensuite bedrooms
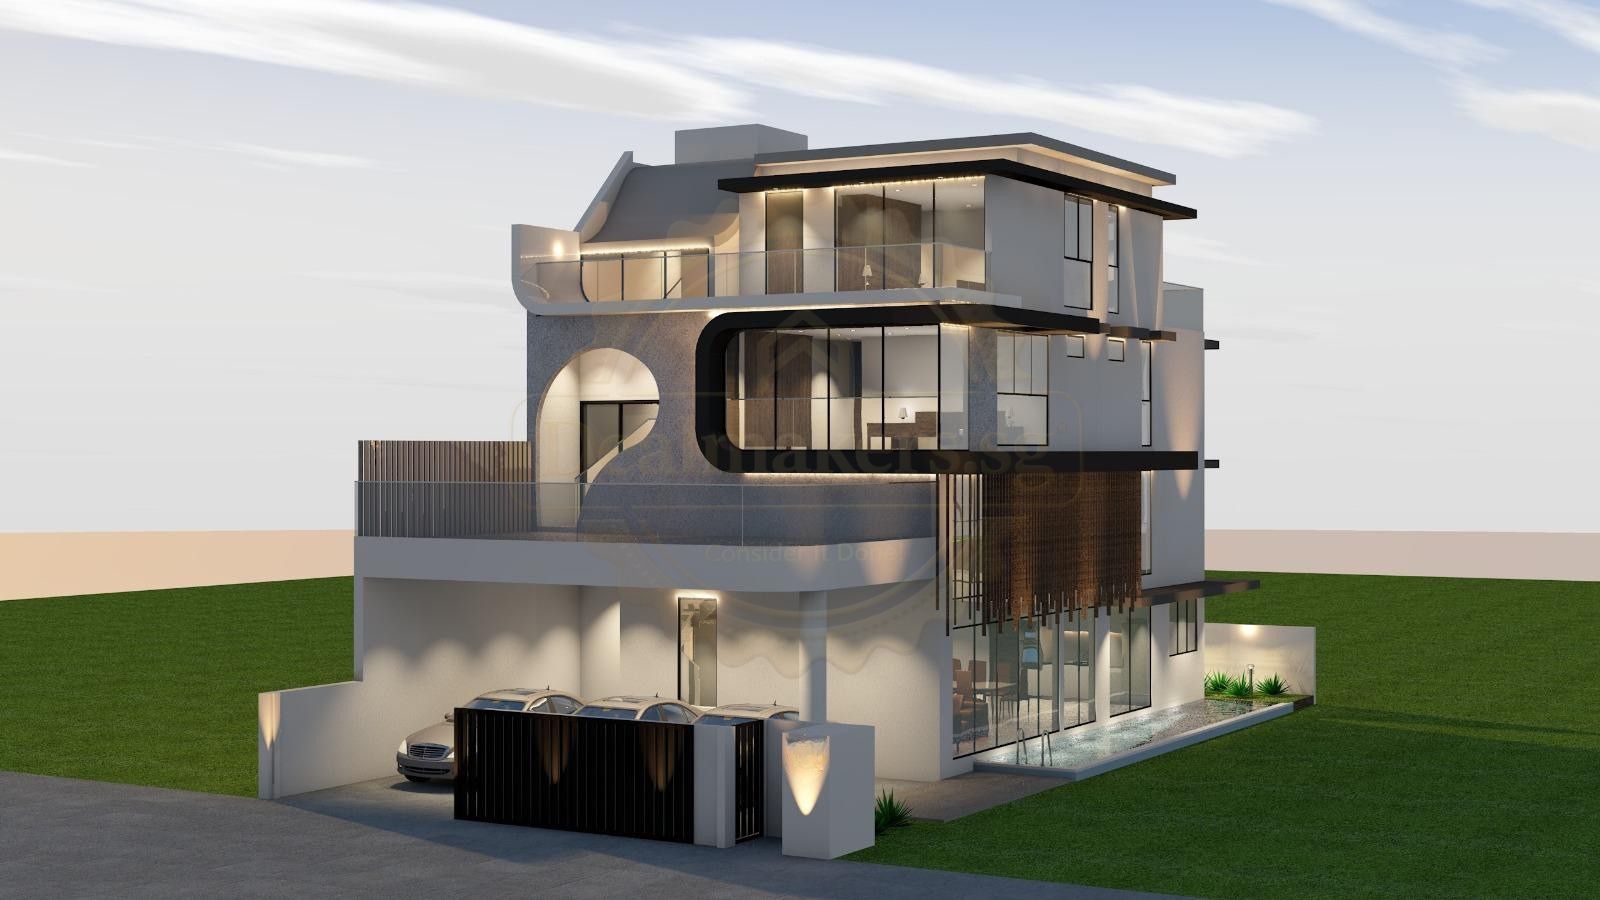
– Private swimming pool
– Home lift
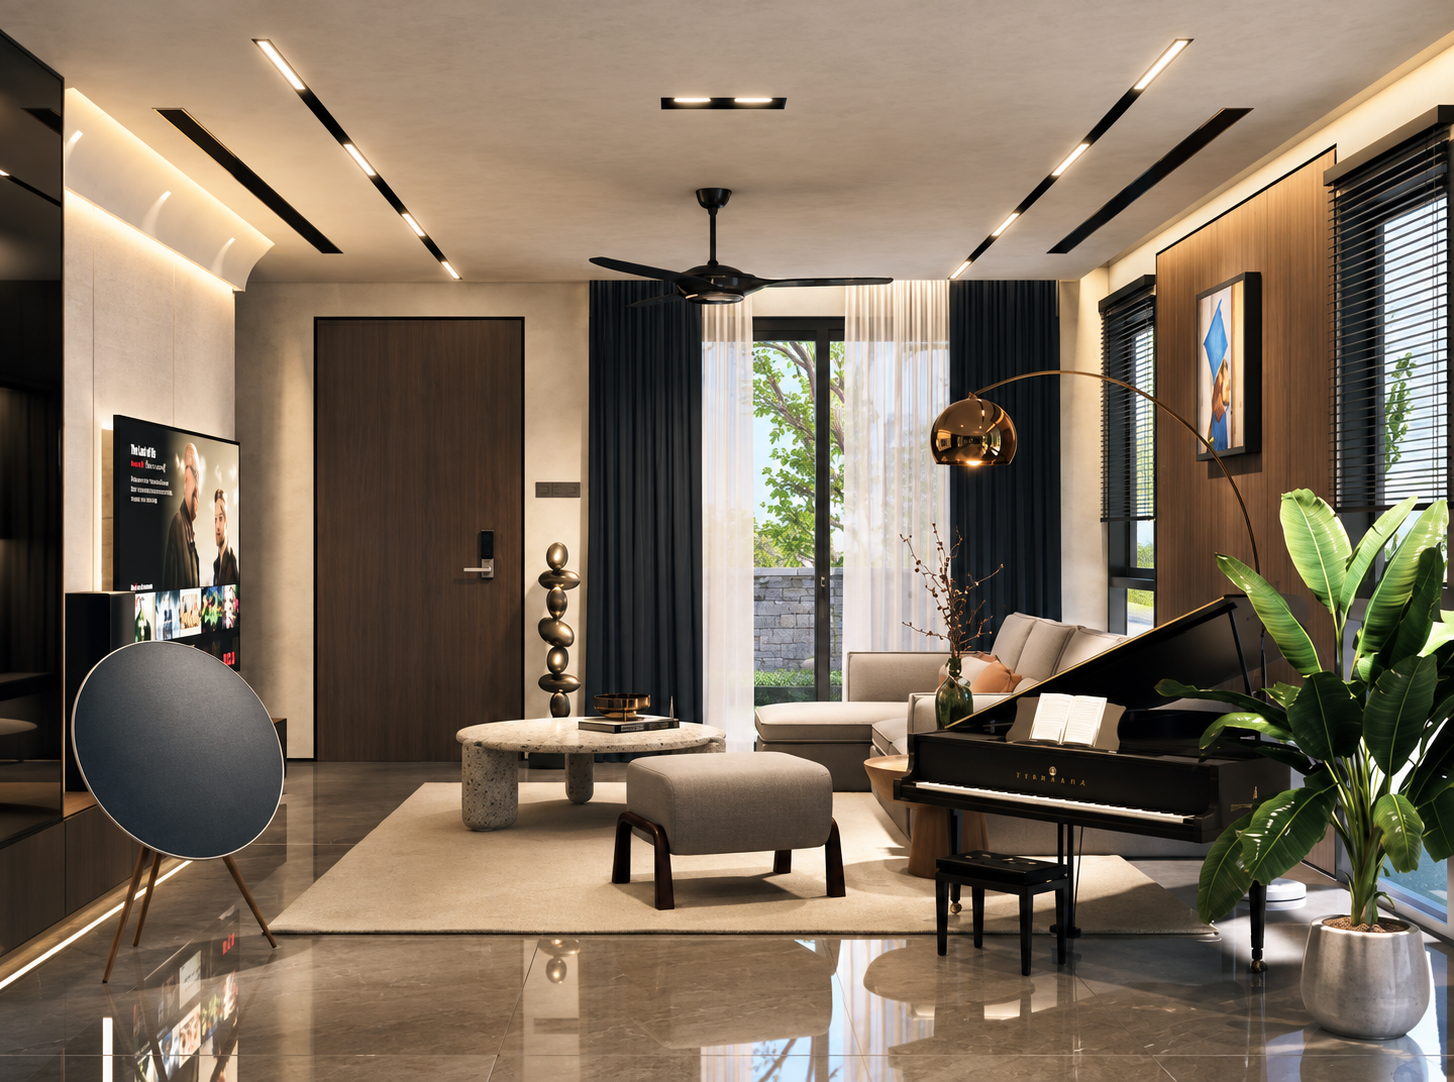
– Spacious living and dining areas
– Open-concept dry kitchen and enclosed wet kitchen
– Family areas on the upper levels
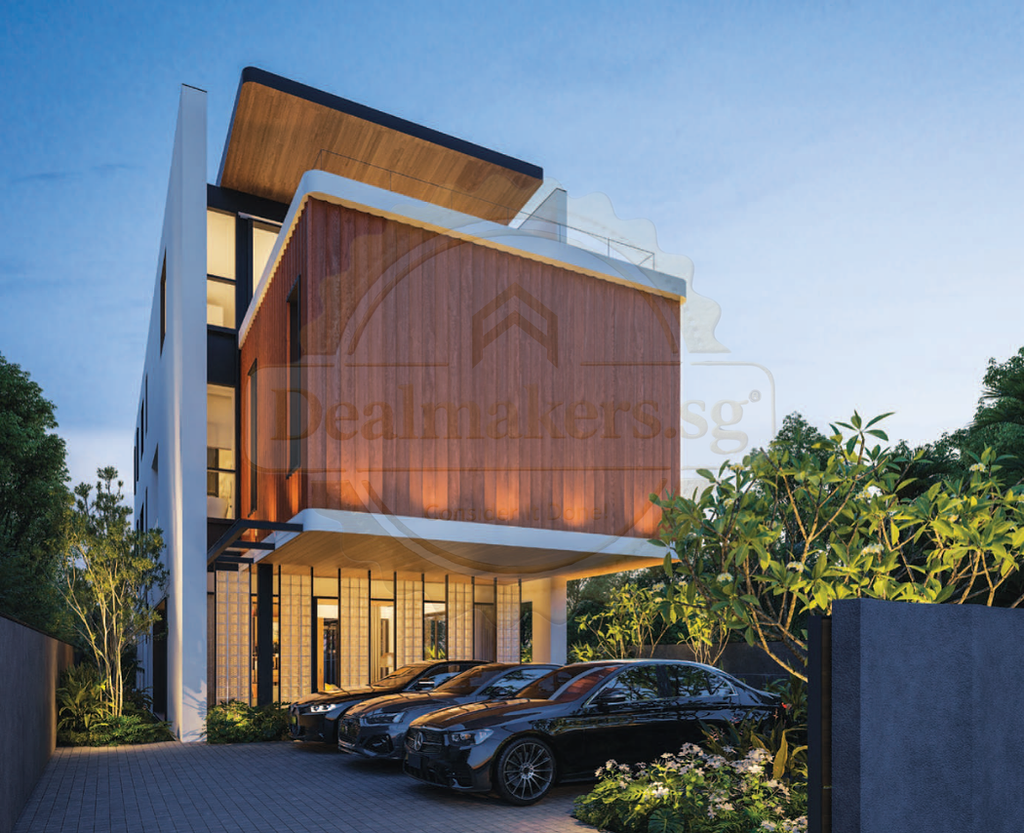
– Car porch
Located in a quiet District 10 landed neighbourhood with convenient access to Sixth Avenue MRT, Holland Village, Bukit Timah amenities and nearby parks.
Contact Li Rong at 85111005 for viewing, floor plans and specifications.
| Plot | Type | Land Size | Built Up | Rooms | Price | PSF | Availability |
|---|---|---|---|---|---|---|---|
| Plot 1 | Semi D | 2,270 sqft | 4,500 sqft | 5+1 | $11,000,000 | $4,846 | Yes |
| Plot 2 | Semi D | 2,270 sqft | 4,500 sqft | 5+1 | $11,000,000 | $4,846 | Yes |
Connectivity
Nearby Transport
Approximately 12 minutes walk to Sixth Avenue MRT
Approximately 4 minutes walk to bus stops at Garlick Ville / Opp Garlick Ville
Nearby Amenities & Parks
5 mins drive to One Holland Village
5 mins drive to Bukit Timah Plaza
7 mins drive to The Star Vista and Rochester Mall
10 mins walk to Cold Storage @ 1 Fifth Avenue
5 mins walk to Namly Park
11 mins walk to Coronation Park
Location Map
Get In Touch


*Disclaimer All land and built up areas are based on approximate measurements and are subject to final survey and shall not form part of any offer or contract or constitute any warranty by the salesperson and shall not be regarded as statements or representations of fact. Images & floor plans shown are for illustration purposes and may not represent the actual property. All TOP are estimates and dependent on the authorities.
Reach Out—We’re Here to Help
Have questions or need assistance? Our team is here to help. Reach out to us today, and we will get back to you promptly!
Follow us on our social media