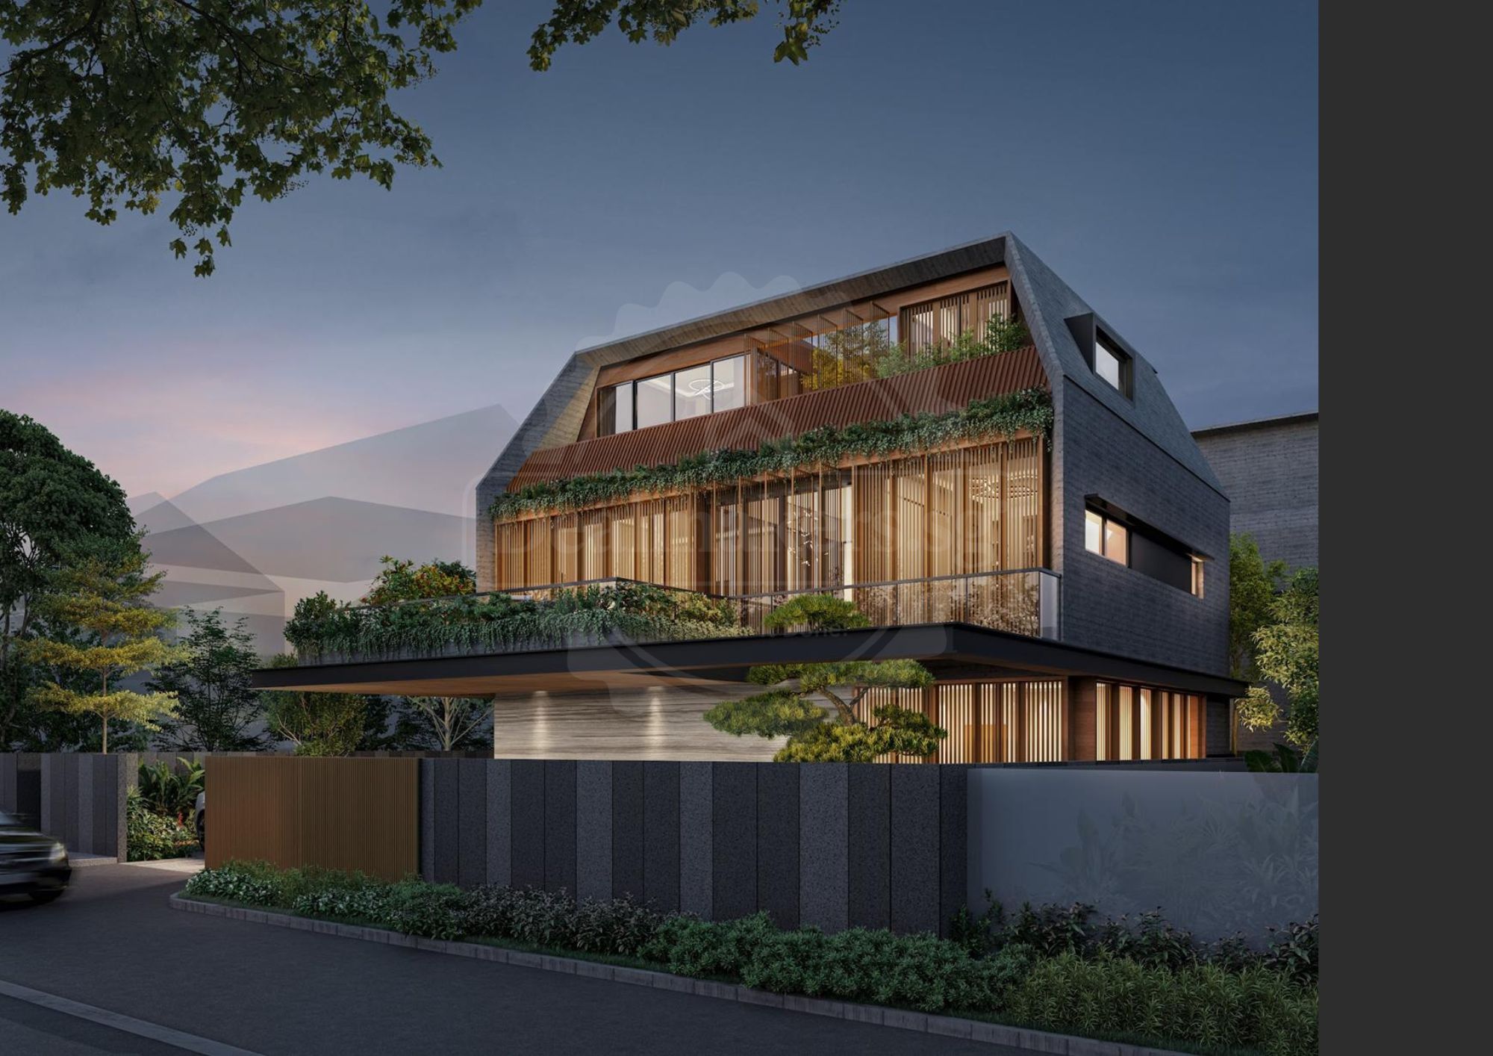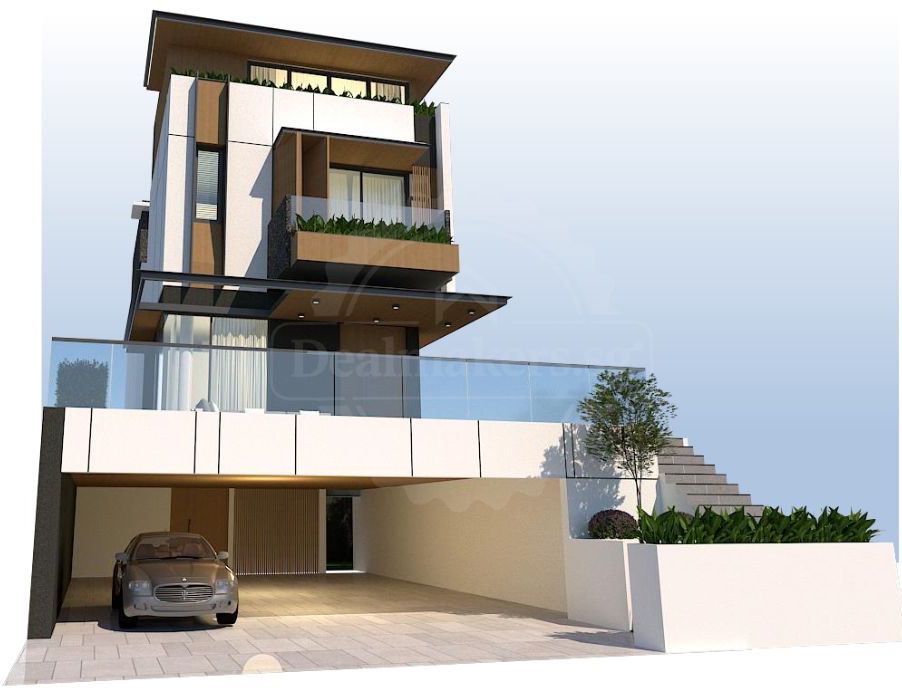

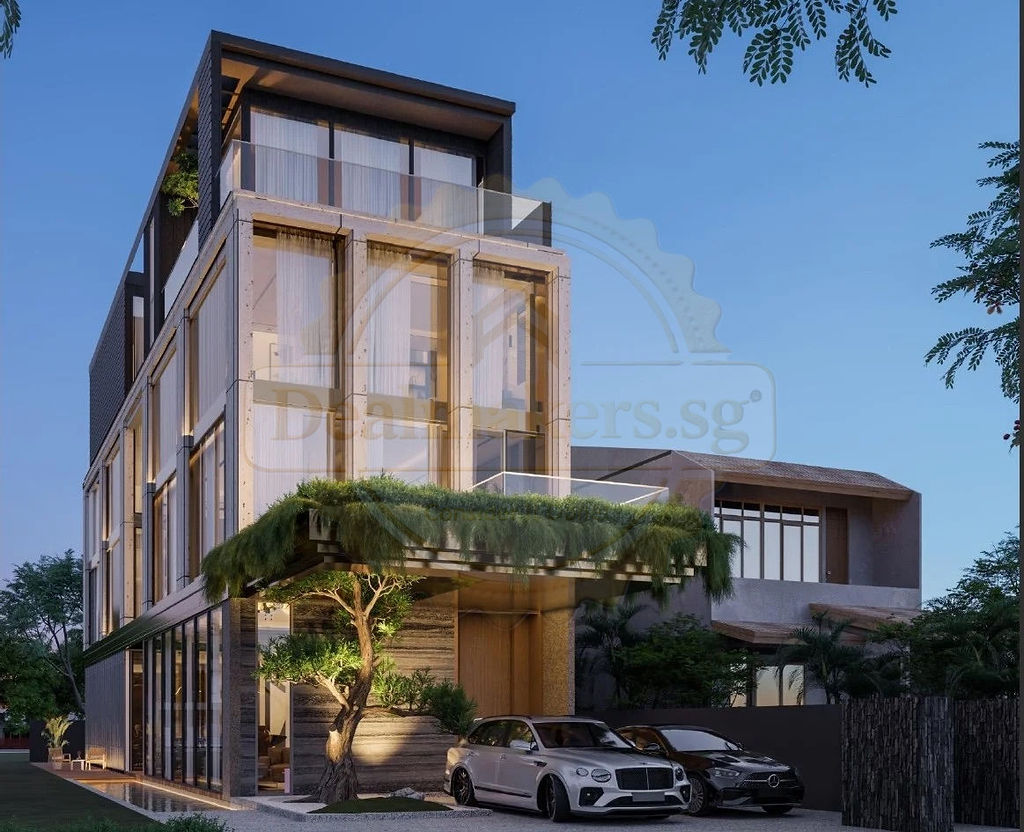
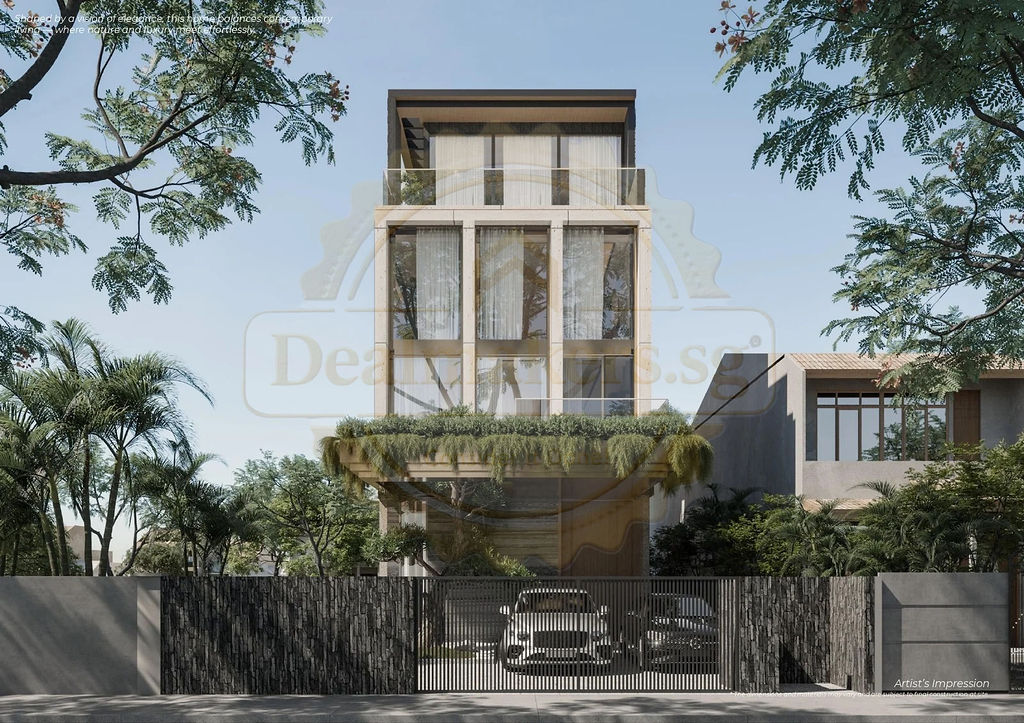
Duchess Avenue: Brand New Luxury Detached

D10 Tanglin / Holland / Bukit Timah

Last Updated: 08 Sep 2026
$19,800,000
| Property Type | Detached/Bungalow, Landed |
| Land Size | 4,335 sqft ($4567 PSF) |
| Build Up | 9,346 sqft ($2119 PSF) |
| Tenure | 999 Years |
| Bedrooms | 6 |
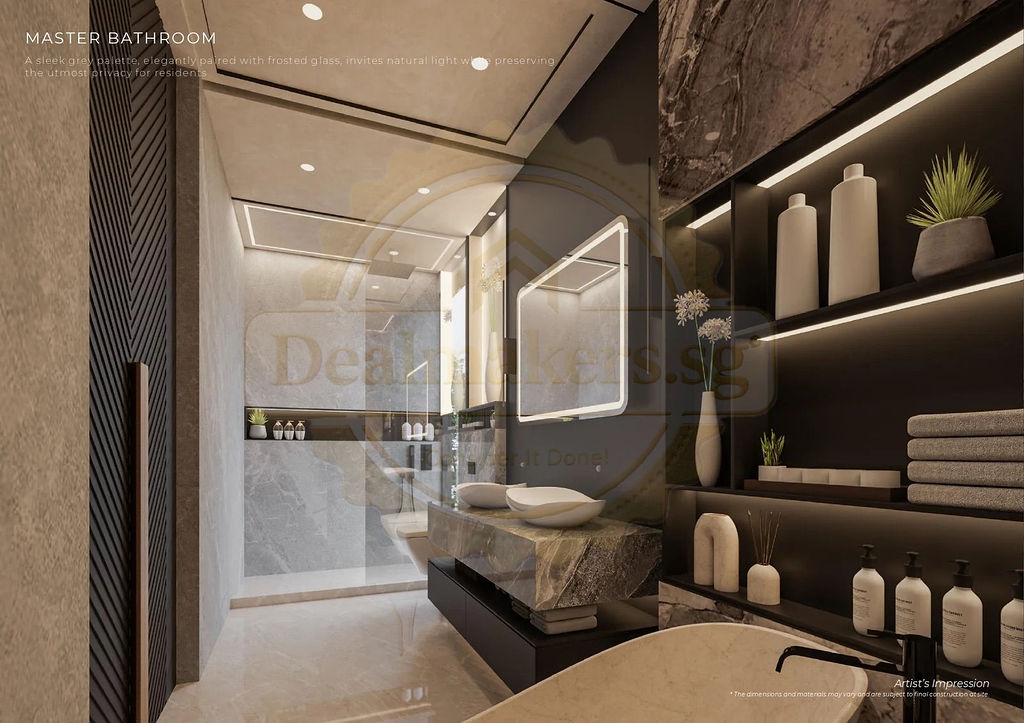
| Bathrooms | 7 |
Features
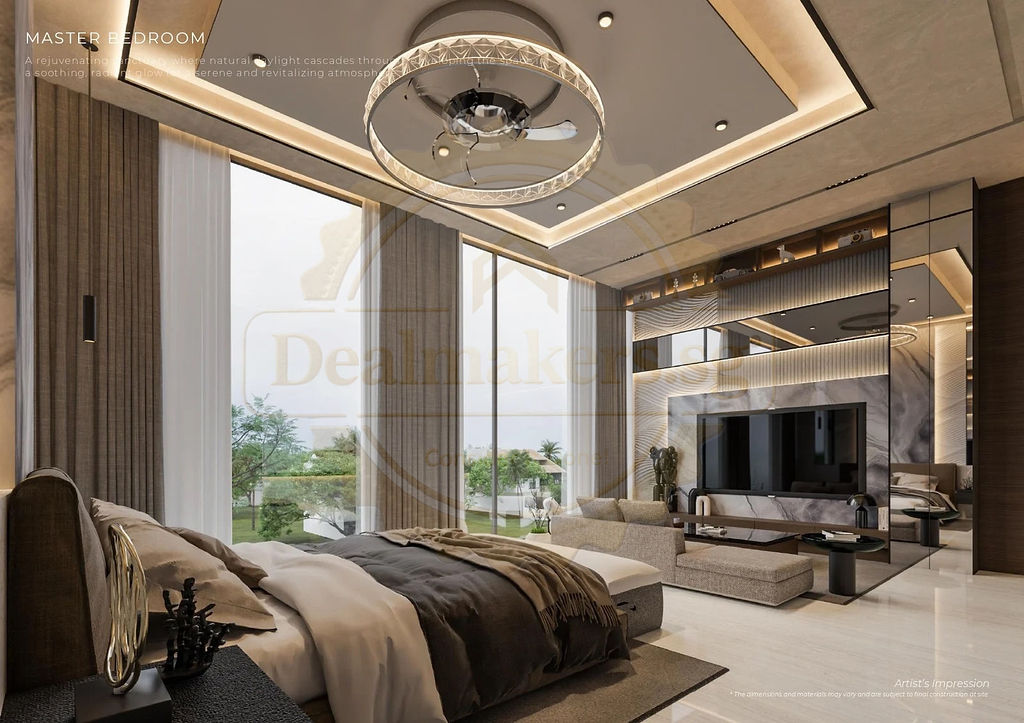
- 6 Spacious Ensuite Bedrooms
- Private Home Lift
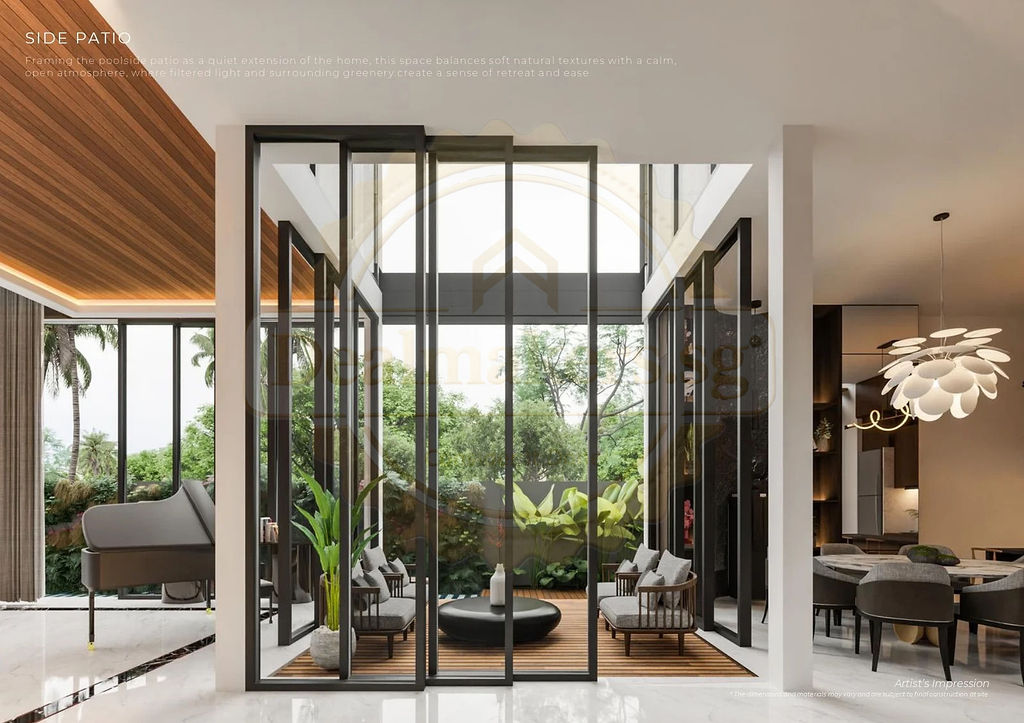
- Private Swimming Pool
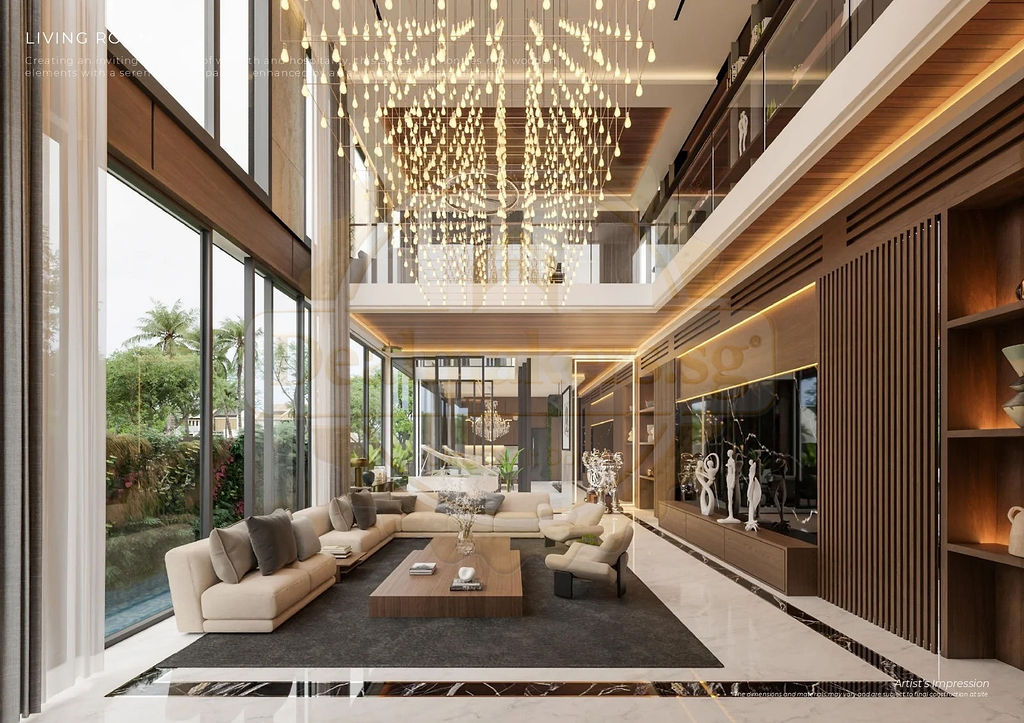
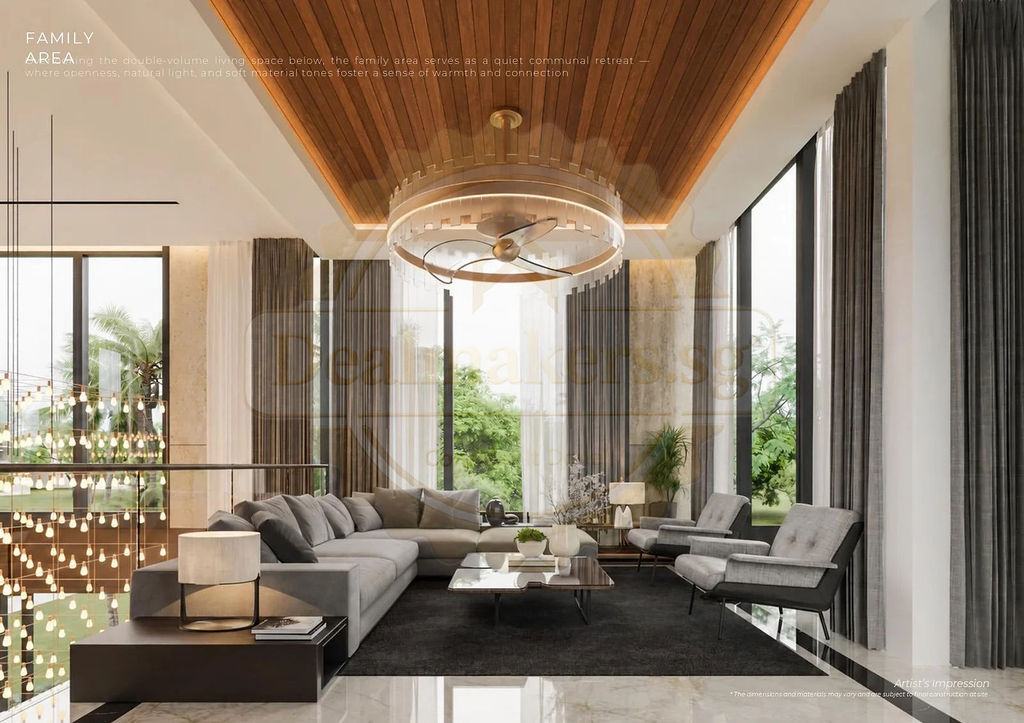
- Two Living / Family Lounge Areas
- Wet & Dry Kitchens + Helper Suite
- Gym / Fitness Area + Parking for 2 Cars
Get Detailed Plans
We have the property details mapped out for you.
Property Highlights
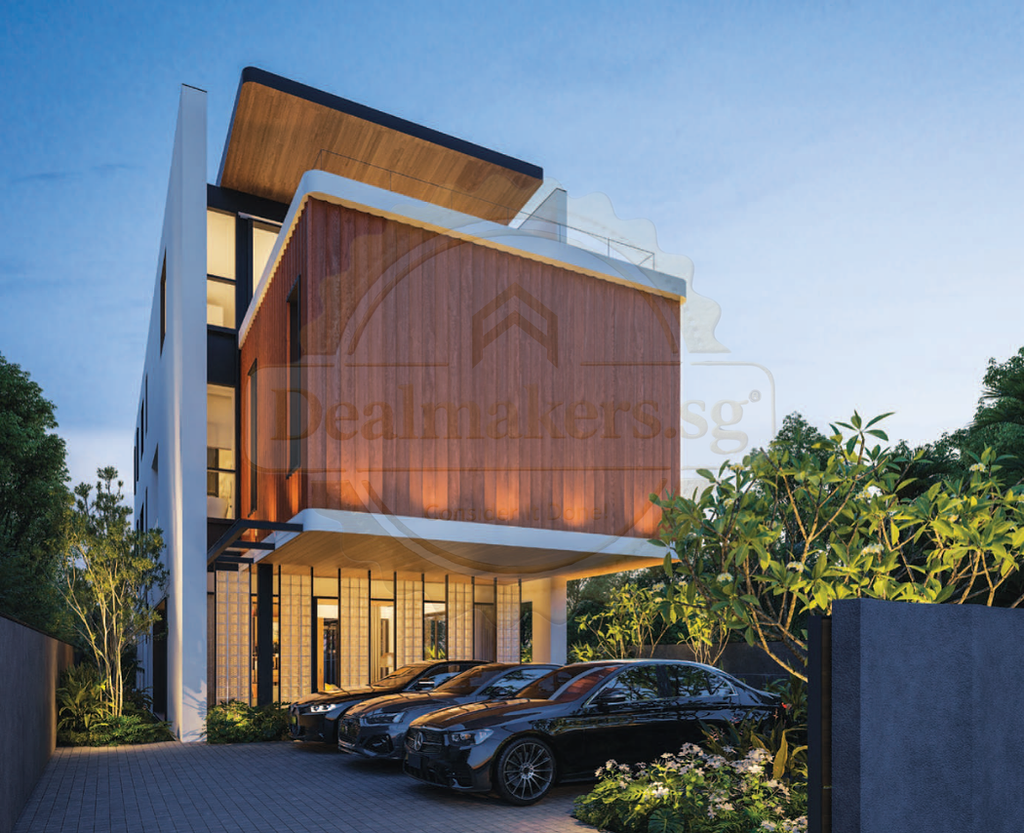
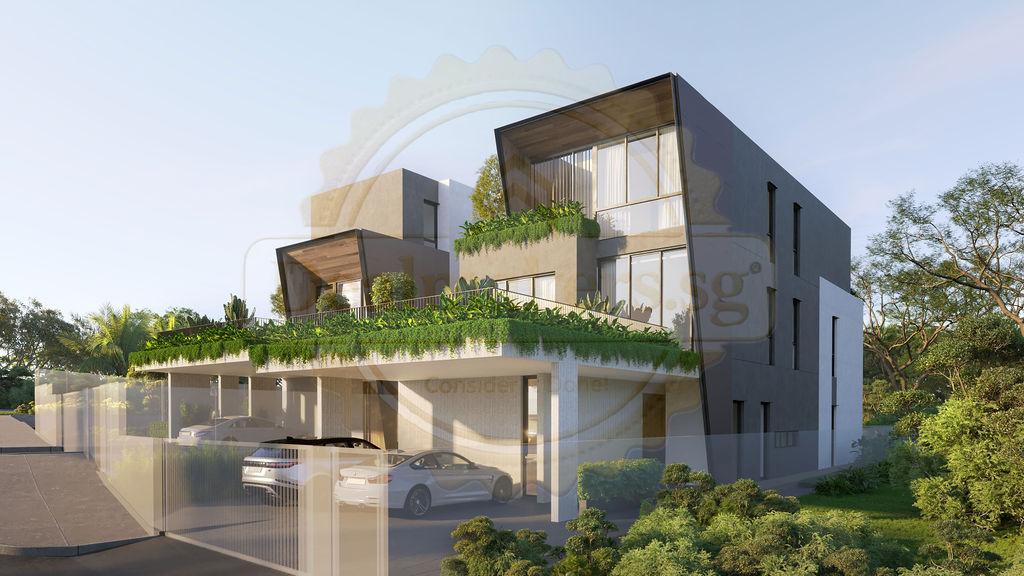
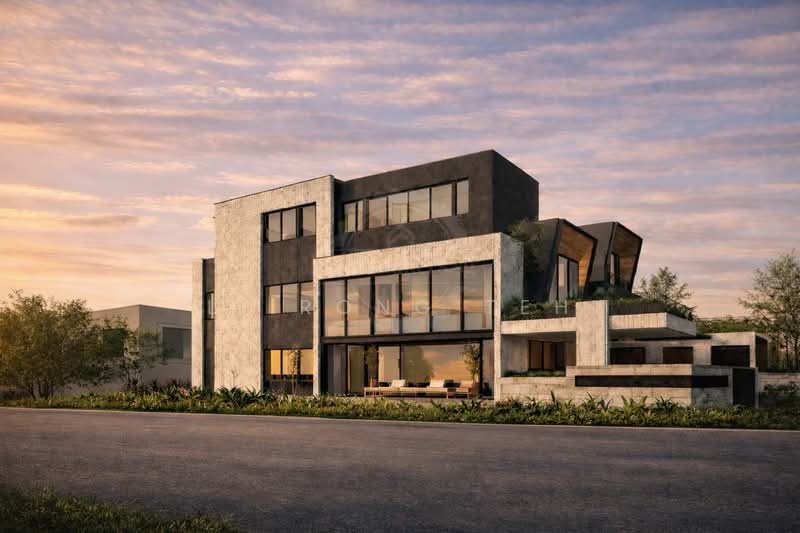
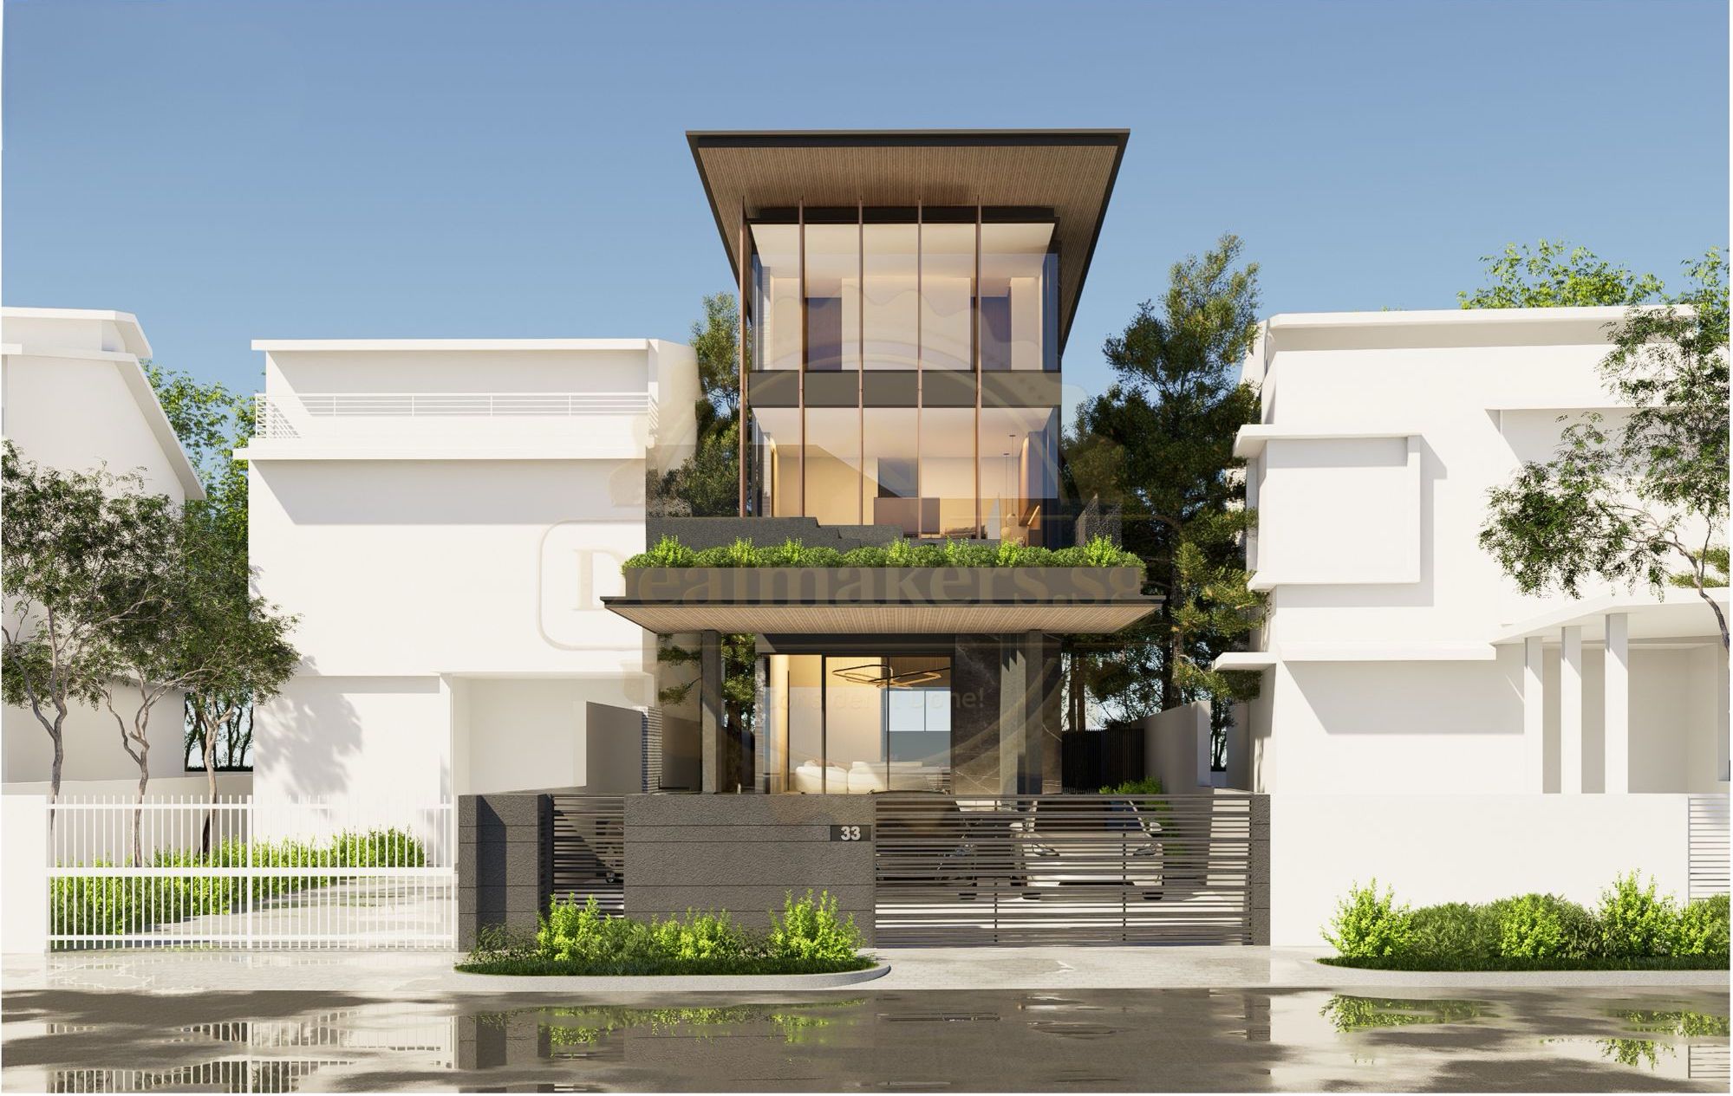
A substantial 999-year detached residence set within the prestigious Duchess Avenue landed enclave in District 10.
Land Size: approximately 4,335 sqft
Built-up: approximately 9,346 sqft
6 Ensuite Bedrooms | 7 Bathrooms
Asking Price: $19.8 Mil
Land Rate: approximately $4,567 psf
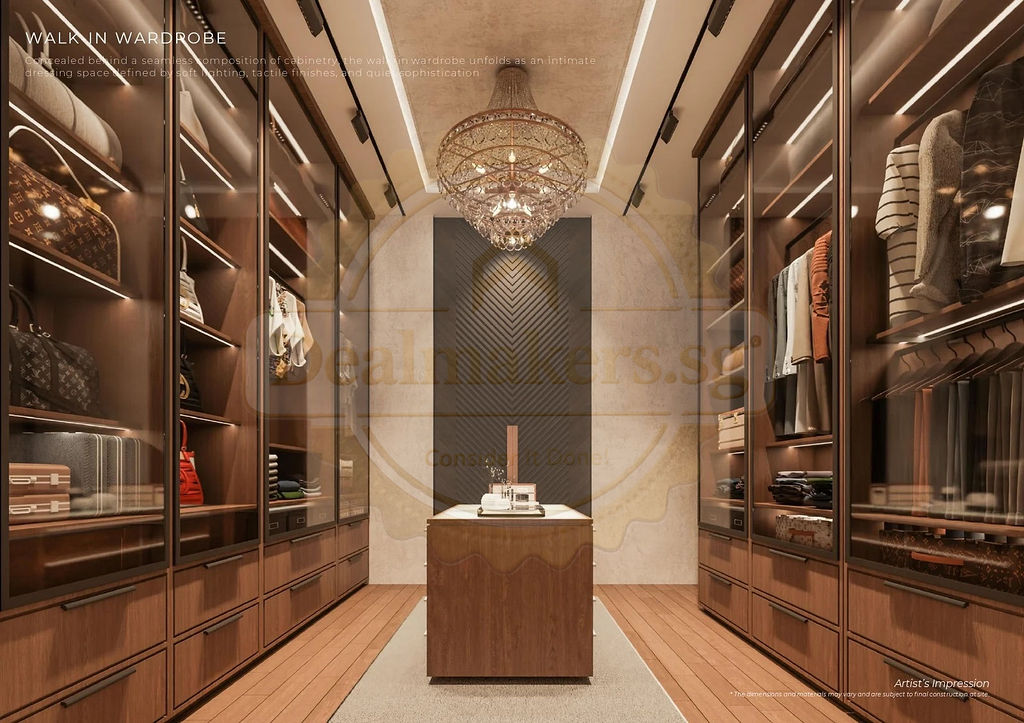
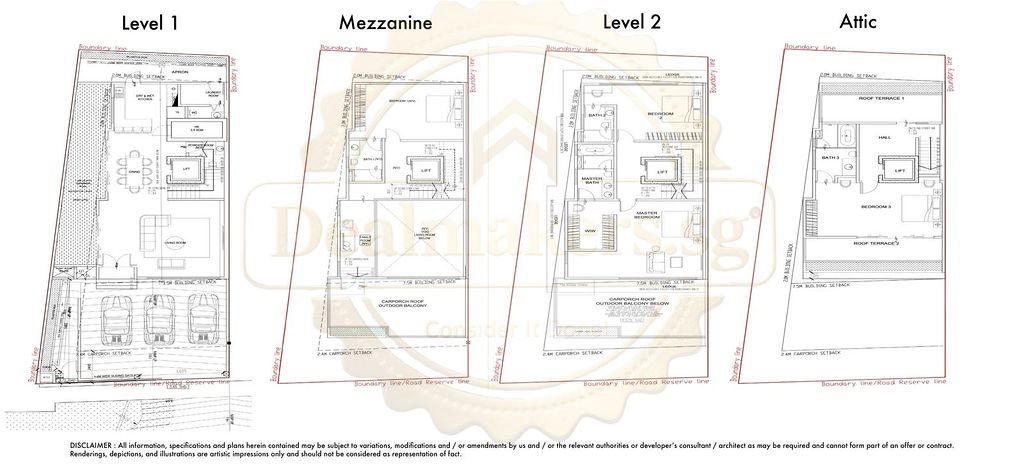
Designed for generous family and multi-generational living, the home spans two storeys with an attic and combines large entertaining spaces with private family zones.
Key Highlights
– 6 spacious ensuite bedrooms
– Two living / family lounge areas
– Formal dining area
– Private home lift
– Swimming pool
– Dedicated gym / fitness area
– Separate wet and dry kitchens
– Household shelter and helper suite
– Parking for 2 cars
Positioned in one of Bukit Timah’s most established landed neighbourhoods, with convenient access to renowned schools, lifestyle amenities and the city.
Contact Li Rong at 85111005 for a private viewing, floor plans and further details.
Connectivity
Schools Nearby
Schools within 1km:
- Nanyang Primary School
- Raffles Girls’ Primary School
Nearby MRT & Amenities
MRT Station:
- Tan Kah Kee MRT Station (DT8)
- Farrer Road MRT Station (CC20)
Amenities:
- Coronation Shopping Plaza
- Crown Centre
- Serene Centre
- Cluny Court
- Bukit Timah Plaza
- The Grandstand
Location Map
Get In Touch

*Disclaimer All land and built up areas are based on approximate measurements and are subject to final survey and shall not form part of any offer or contract or constitute any warranty by the salesperson and shall not be regarded as statements or representations of fact. Images & floor plans shown are for illustration purposes and may not represent the actual property. All TOP are estimates and dependent on the authorities.
Reach Out—We’re Here to Help
Have questions or need assistance? Our team is here to help. Reach out to us today, and we will get back to you promptly!
Follow us on our social media
Similar Listing
Curated Prime Properties for Maximum Value and Growth